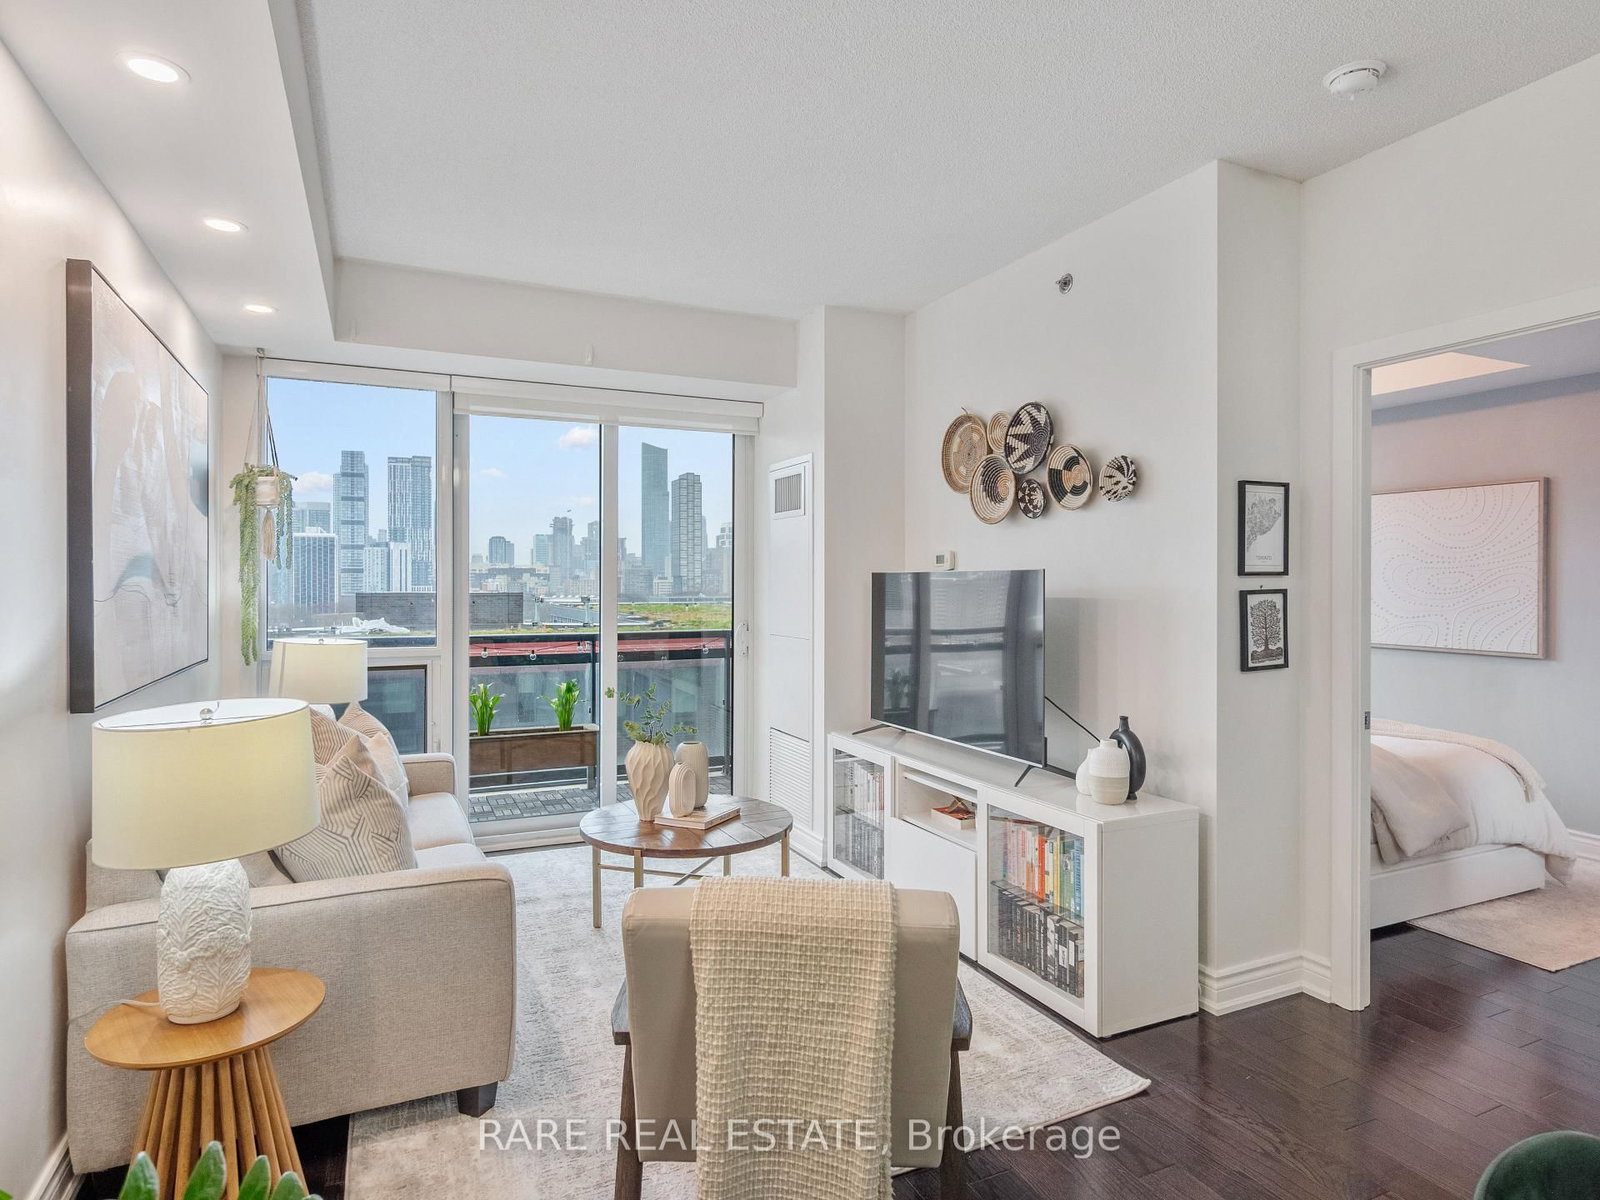
<-- style PDP --> 1106-225 Sackville Street, Toronto - Condo Apt for sale for $499,880
  • sold
  • leased

1106-225 Sackville Street

Toronto, Ontario, M5A 0B9 - Regent Park

$499,880$000000

  • Neighbourhood

    Regent Park

  • Major Intersection

    Dundas/River Streets

  • Listed Since: 207 day(s)

  • Last update: 194 day(s) ago

Overview

  • Property Type

    Condo Apt, Apartment

  • Bedrooms

    1 + 1

  • Bathrooms

    2

  • Square Feet

    600-699

  • Exposure

    West

  • Total Parking

    1 Underground Garage

  • Maintenance

    $583

  • Taxes

    $2,390.46 (2025)

  • Balcony

    Open

Property Description

Property description for 1106-225 Sackville Street, Toronto

Offers anytime! Welcome to Unit 1106 at Paintbox Condos, a bright and beautifully laid out west-facing 1 bedroom plus den, 2 bathroom suite offering open skyline views and exceptional value in what is widely regarded as one of the area's premier buildings. Developed by Daniels, known for thoughtful design and solid construction, this residence offers the kind of comfort and sound quality that's increasingly hard to find in modern condo living. The building is also recognized for its attentive 24 hour concierge, strong management, consistently well maintained common spaces, and low maintenance fees. Inside the unit, 9 foot ceilings and floor to ceiling windows set the tone for a light filled living experience. The open concept layout flows seamlessly to a private balcony where you can enjoy unobstructed sunset views over the city skyline. The kitchen is finished with full size stainless steel appliances, generous storage, and a practical layout designed for everyday use. The bedroom is well proportioned and features a private 4 piece ensuite, complemented by a custom double row closet system that maximizes storage. A second full bathroom adds flexibility for guests or shared living, while the den provides a true multi use space ideal for working from home, a guest bedroom, or additional functionality. Unit 1106 has been extensively refreshed with thousands invested in upgrades, including new pot lights and designer fixtures throughout. The location is a true highlight, directly across from the Pam McConnell Aquatic Centre and park, and just steps to local favourites like Le Beau and Café Zuzu. With TTC access, downtown core, the Distillery District, the Eaton Centre, and multiple dog parks all nearby, everything you need is within easy reach. A rare opportunity to own a turnkey home in a highly regarded building, offering both lifestyle and unbeatable value.

Listed by RARE REAL ESTATE

  • MLS #

    C13011320

  • Sq. Ft

    600-699

  • Sq. Ft. Source

    MLS

  • Year Built

    Available Upon Request

  • Basement

    None

  • View

    n/a

  • Garage

    Underground, 1 spaces

  • Parking Type

    Rental

  • Locker

    Owned

  • Pets Permitted

    Yes-with Restrictions

  • Exterior

    Brick

  • Fireplace

    N

  • Security

    n/a

  • Elevator

    Y

  • Laundry Level

    Main

  • Building Amenities

    Bike Storage,Concierge,Guest Suites,Gym,Party/Meeting Room,Visitor Parking

  • Maintenance Fee Includes

    Heat, Water

  • Property Management

    Del Property management

  • Heat

    Fan Coil

  • A/C

    Central Air

  • Water

    n/a

  • Water Supply

    n/a

  • Central Vac

    N

  • Cert Level

    n/a

  • Energy Cert

    n/a

  • Living

    3.05 x 4.8 ft Ground level

    Combined W/Dining, hardwood floor, W/O To Balcony

  • Dining

    3.05 x 4.8 ft Ground level

    Combined W/Kitchen, hardwood floor, Centre Island

  • Primary

    2.84 x 3.15 ft Ground level

    W/O To Balcony, hardwood floor, 4 Pc Ensuite

  • Den

    2.36 x 1.85 ft Ground level

    Separate Rm, hardwood floor, 3 Pc Bath

  • MLS #

    C13011320

  • Sq. Ft

    600-699

  • Sq. Ft. Source

    MLS

  • Year Built

    Available Upon Request

  • Basement

    None

  • View

    n/a

  • Garage

    Underground, 1 spaces

  • Parking Type

    Rental

  • Locker

    Owned

  • Pets Permitted

    Yes-with Restrictions

  • Exterior

    Brick

  • Fireplace

    N

  • Security

    n/a

  • Elevator

    Y

  • Laundry Level

    Main

  • Building Amenities

    Bike Storage,Concierge,Guest Suites,Gym,Party/Meeting Room,Visitor Parking

  • Maintenance Fee Includes

    Heat, Water

  • Property Management

    Del Property management

  • Heat

    Fan Coil

  • A/C

    Central Air

  • Water

    n/a

  • Water Supply

    n/a

  • Central Vac

    N

  • Cert Level

    n/a

  • Energy Cert

    n/a

  • Living

    3.05 x 4.8 ft Ground level

    Combined W/Dining, hardwood floor, W/O To Balcony

  • Dining

    3.05 x 4.8 ft Ground level

    Combined W/Kitchen, hardwood floor, Centre Island

  • Primary

    2.84 x 3.15 ft Ground level

    W/O To Balcony, hardwood floor, 4 Pc Ensuite

  • Den

    2.36 x 1.85 ft Ground level

    Separate Rm, hardwood floor, 3 Pc Bath

Thinking of Selling?

Find Out Your Home’s Value in Today’s Market!

No Email or Signup is required to view your home estimate.

estimate your home value

Contact Manoj Kukreja

Sales Representative,
Century 21 People’s Choice Realty Inc.,
Brokerage
(647) 576 - 2100

Manoj profile avatar

Property History

Property history for 1106-225 Sackville Street, Toronto

This property has been sold 1 time before. Create your free account to explore sold prices, detailed property history, and more insider data.

Sign In / Register

Estimated price

Date
Price
Change
2026-04-17
$509,164
---

Mortgage Calculator

This data is for informational purposes only.

Mortgage Payment per month

Principal Amount

Interest

Total Payable

Amortization

Amortization

Closing Cost Calculator

This data is for informational purposes only.

Closing Cost Total for this property

Total Cash flow for purchasing this property

Down Payment(%)*
Additional information

Provincial Land Transfer Tax

Ontario Land Transfer Tax Rebate

Toronto Land Transfer Tax

Toronto Land Transfer Tax Rebate

PST on CMHC Insurance Premium

Lawyer Fees

$2,825

Government Registration Fee's

$164

Title Insurance

Closing Cost Total

Total Cash flow for purchasing this property

Provincial Land Transfer Tax

Ontario Land Transfer Tax Rebate

Toronto Land Transfer Tax

Toronto Land Transfer Tax Rebate

PST on CMHC Insurance Premium

Lawyer Fees

$2,825

Government Registarion Fee's

$164

Title Insurance

Down Payment(%)*

* A down payment of less than 20% is permitted only for first-time home buyers purchasing their principal residence. The minimum down payment required is 5% for the portion of the purchase price up to $500,000, and 10% for the portion between $500,000 and $1,500,000. For properties priced over $1,500,000, a minimum down payment of 20% is required.

Thinking of Selling?

Find Out Your Home’s Value in Today’s Market!

No Email or Signup is required to view your home estimate.

estimate your home value

Contact Manoj Kukreja

Sales Representative, Century 21 People’s Choice Realty Inc., Brokerage
(647) 576 - 2100

Manoj profile avatar

Recent Sold Listings in Regent Park, Toronto

Popular Cities